


2310 Magnolia AvenueLong Beach, CA 90806
Mortgage Calculator
Monthly Payment (Est.)
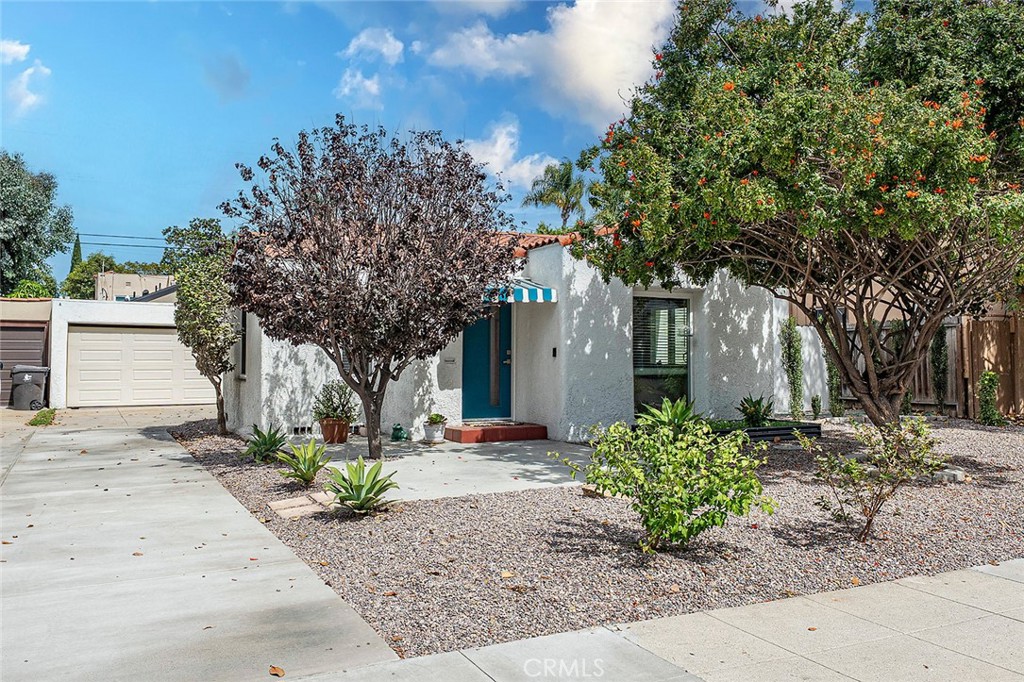
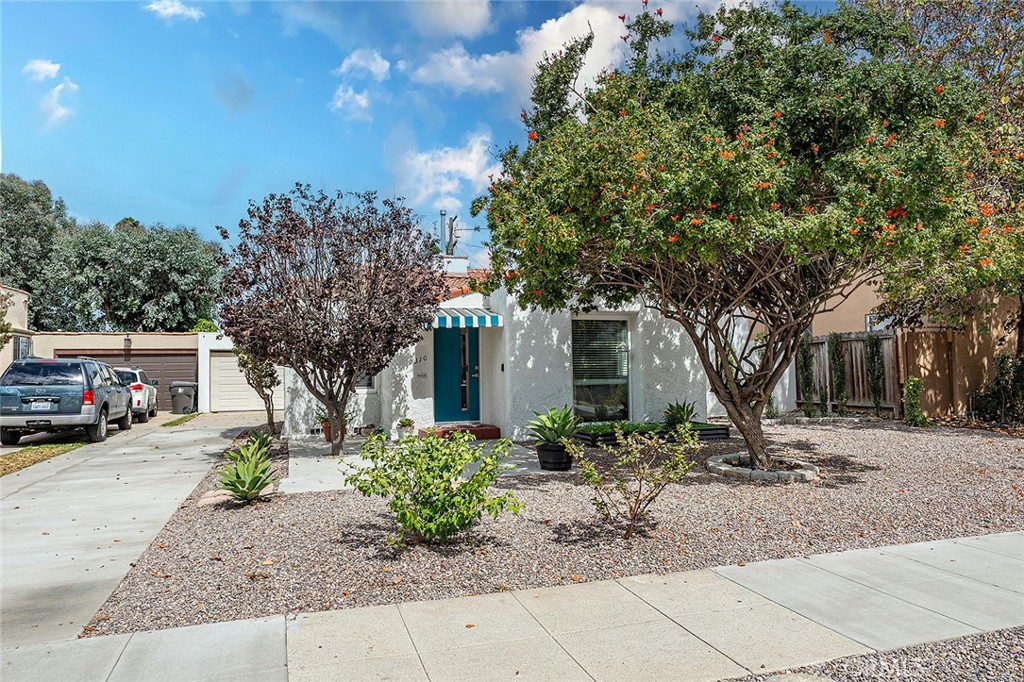
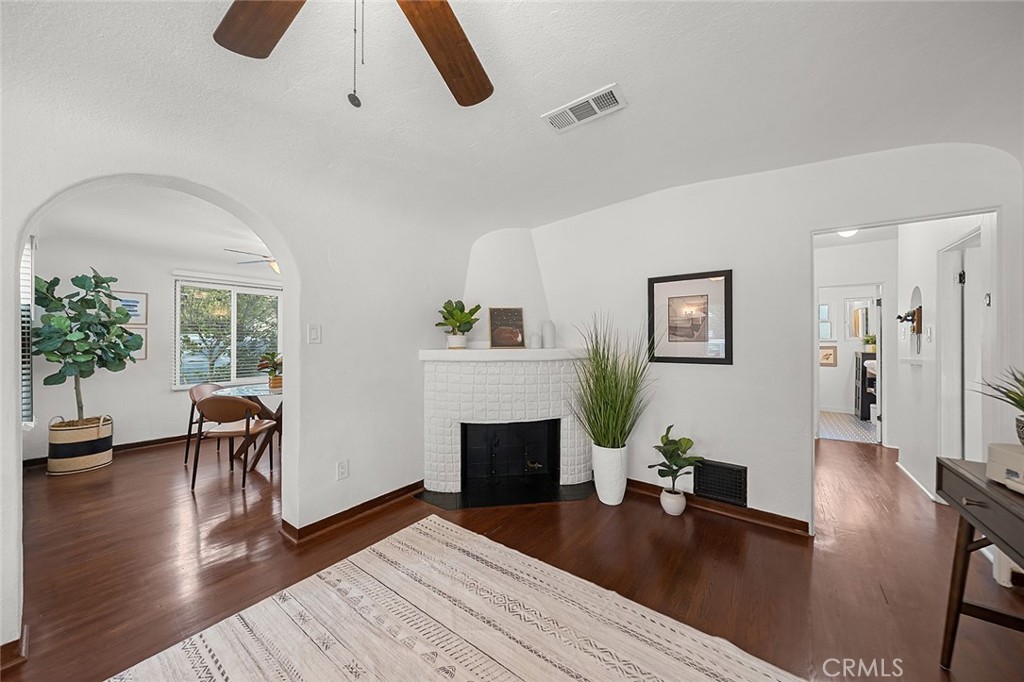
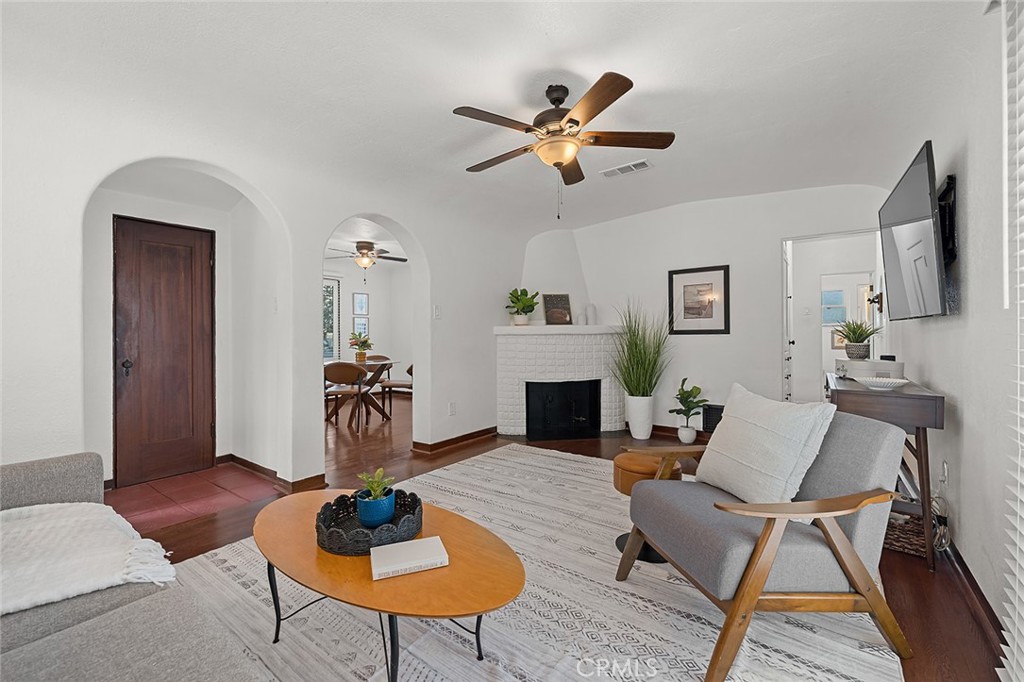
$4,083This tastefully remodeled Spanish home with a permitted ADU blends classic charm with modern upgrades. The main home offers 2 bedrooms, 1 bathroom, and 1,061 sq. ft. Interior features include refinished hardwood floors, a fireplace, and a stylishly updated kitchen and bathroom. Recent improvements throughout the main home include upgraded windows, a tankless water heater, and updated HVAC, electrical, plumbing, and appliances. A major highlight is the permitted 400 sq. ft. detached ADU, built in 2021 and located behind the garage. This self-sufficient studio includes a double-glass door entry and features its own kitchen, appliances, bathroom, laundry hookups, ductless HVAC, and owned solar panels. The ADU also has its own address. Additional recent upgrades include a new concrete driveway and refreshed front yard landscaping. Outside, enjoy a spacious rear yard with mature citrus trees and the potential to divide the space for added privacy for each unit. A two-car garage completes the property, offering flexible indoor-outdoor living and contemporary convenience.
| 4 hours ago | Listing first seen on site | |
| 11 hours ago | Listing updated with changes from the MLS® |

This information is for your personal, non-commercial use and may not be used for any purpose other than to identify prospective properties you may be interested in purchasing. The display of MLS data is usually deemed reliable but is NOT guaranteed accurate by the MLS. Buyers are responsible for verifying the accuracy of all information and should investigate the data themselves or retain appropriate professionals. Information from sources other than the Listing Agent may have been included in the MLS data. Unless otherwise specified in writing, the Broker/Agent has not and will not verify any information obtained from other sources. The Broker/Agent providing the information contained herein may or may not have been the Listing and/or Selling Agent.
Did you know? You can invite friends and family to your search. They can join your search, rate and discuss listings with you.